Architecture & construction in Satara - bungalow and weekend-home builders, hill fringe.
District HQ, hill-station weekend-home market (Panchgani, Mahabaleshwar approach)
Taluka
Satara
District
Satara
Plot sizes
1,500 – 4,000 sqft (city), 1 – 8 acres (hill fringe farms)
Landmarks
Satara city
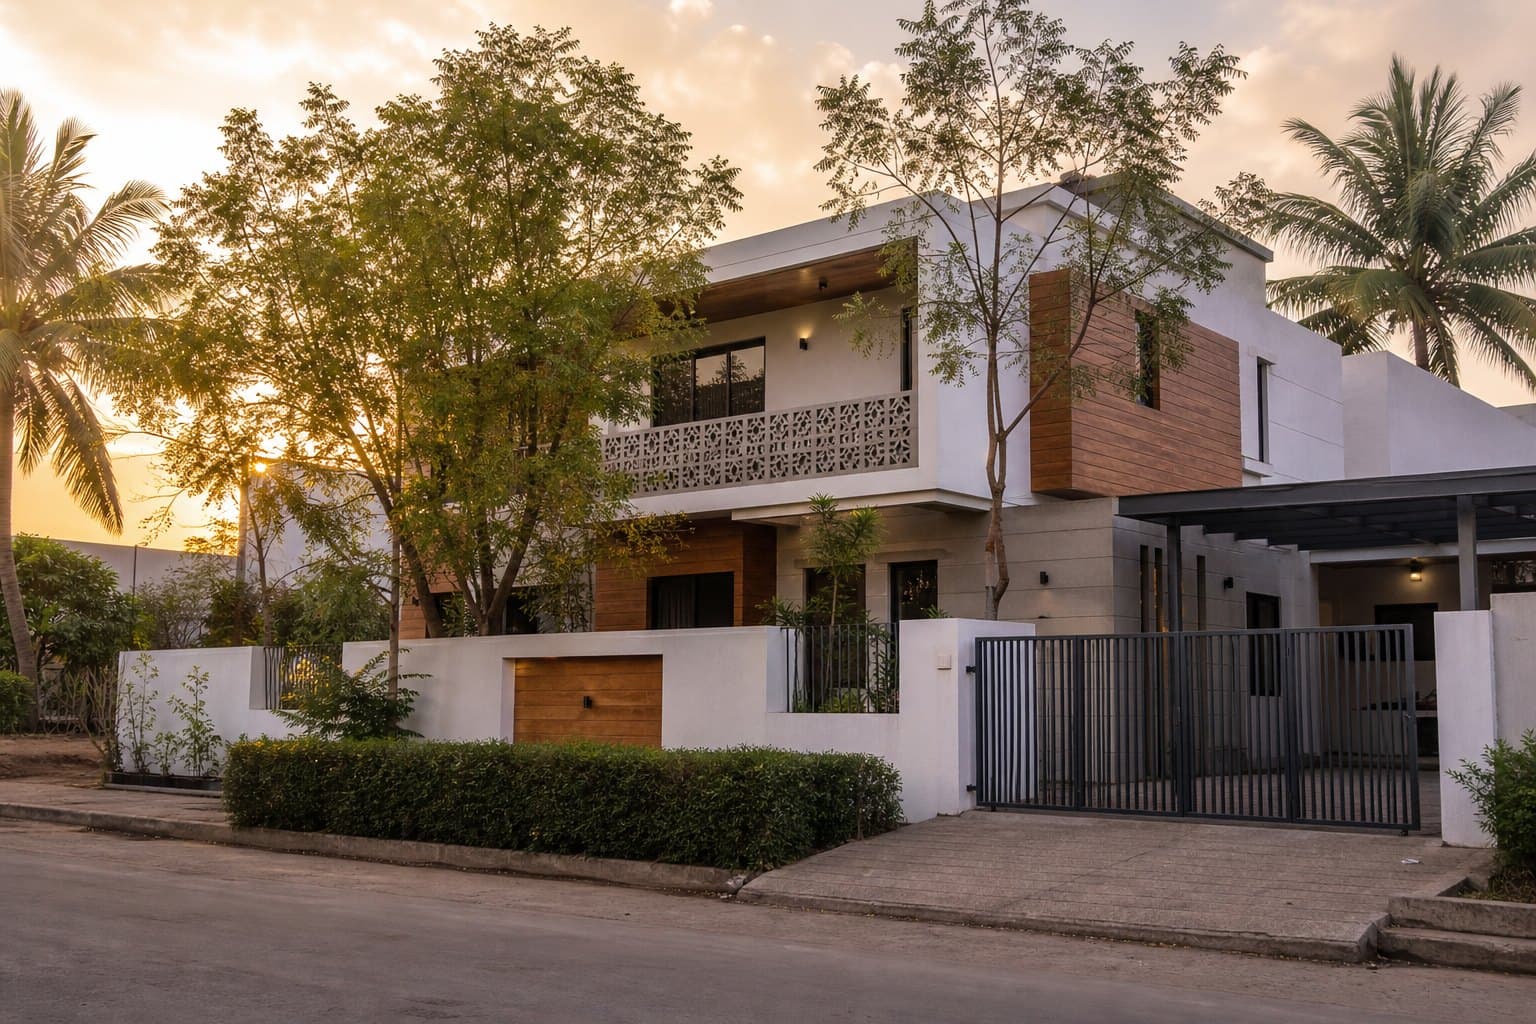
About Satara
Satara city plots are flat and easy. The hill-fringe plots - towards Panchgani, Mahabaleshwar, Kaas - are sloping, often basalt, and need cut-and-fill design and a retaining wall scope. We plan for both.
District HQ, hill-station weekend-home market (Panchgani, Mahabaleshwar approach). Satara city · Panchgani–Mahabaleshwar approach.
The Satara brief, in sections.
01
Two terrain briefs
Satara city plots are flat and easy. The hill-fringe plots - towards Panchgani, Mahabaleshwar, Kaas - are sloping, often basalt, and need cut-and-fill design and a retaining wall scope. We plan for both.
02
What good architecture in Satara has to solve
Most Satara home briefs are for families who live in Pune or Mumbai and are building a permanent home or a weekend getaway. The design brief is the same in both cases: a plan that uses the view (towards the ghats, or a hill-fringe valley), works with the slope instead of fighting it, and keeps to a buildable budget once the retaining-wall and cut-and-fill costs are on the table. Our Satara plans are drawn with the slope survey in hand, not against a flat-site assumption.
- Uses the view (towards the ghats, or a hill-fringe valley)
- Works with the slope instead of fighting it
- Keeps to a buildable budget after accounting for retaining-wall and cut-and-fill costs
03
Permissions for Satara city, Panchgani road and GP plots
Inside Satara city, the Satara Municipal Council sanctions building plans; on the Panchgani–Mahabaleshwar fringe, approvals are typically handled by the Gram Panchayat; and on NA-converted farmland, a land conversion clearance is required along with a GP or DILR file. We verify jurisdiction using the 7/12 extract before initiating drawings, and manage the entire file submission and follow-up process to relieve the owner from office visits.
Soil, water and the right permission.
Services in Satara
9 briefs, on your plot.
Each one is a real, distinct brief - no template fill, no padding. Click through to see the Satara-specific plan.
Real questions, real answers.
Do you handle sloped-plot construction in Satara?
+
Yes. Sloped plots are a regular brief - we design for cut-and-fill, retaining walls and split-level plans.
Satara · Satara taluka
Build your home in Satara.
A free site visit, a written line-item quotation, and a single site engineer from the first line to handover.