Architectural planning and elevation design that starts with how you live.
Plan, elevation, 3D walkthrough and the building-permission file - done by one architect, in one studio, in one timeline.
Free site visit
Share your plot, your brief and your priorities. We'll meet you on the plot and walk you through a written plan - no commitment.
Book a free site visit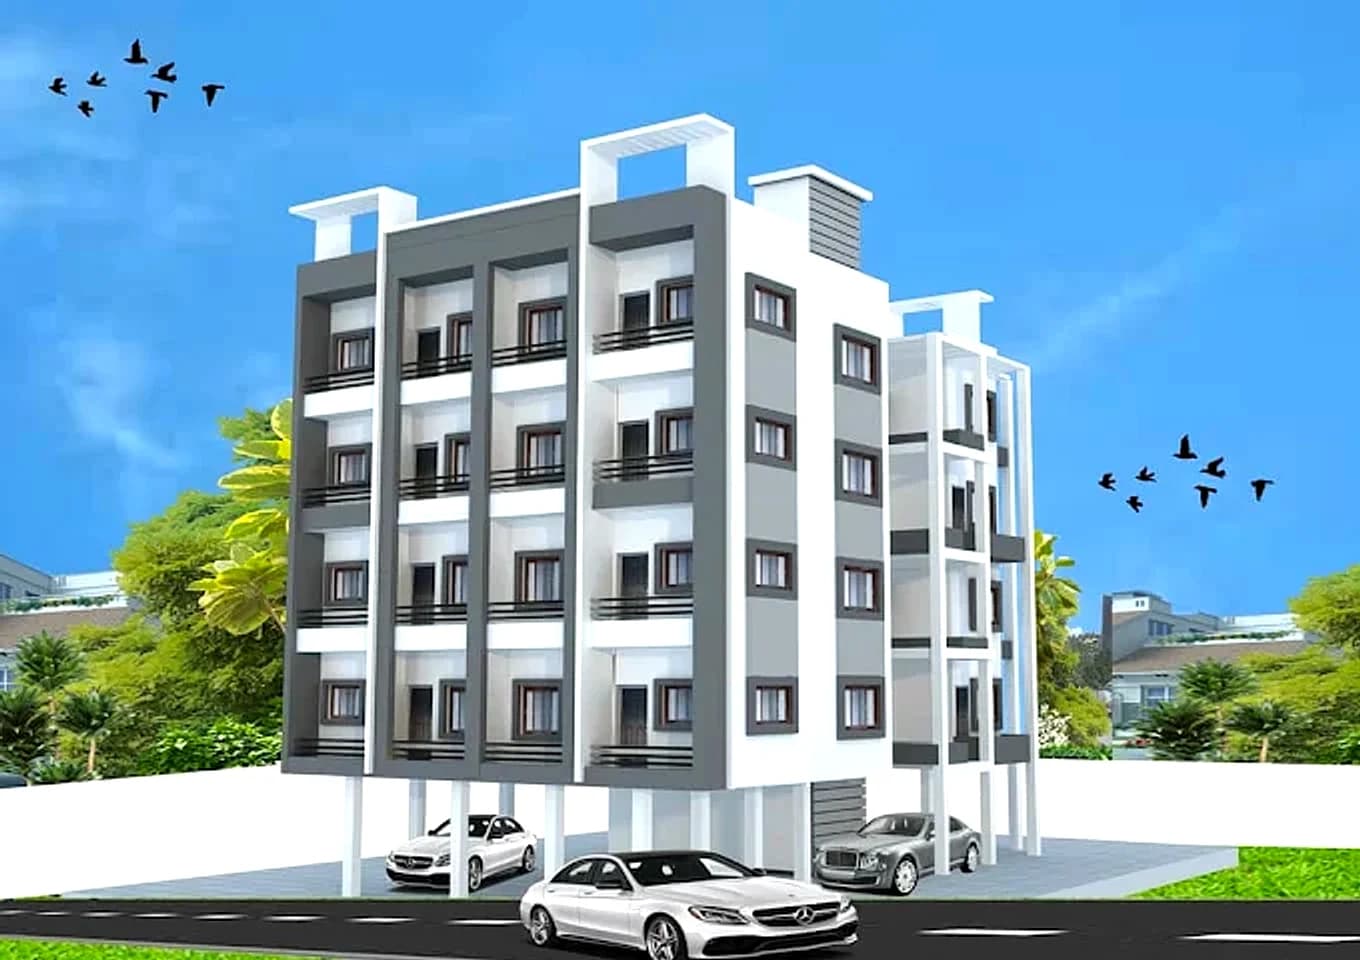
The brief, in sections.
01
From the brief, not from a catalog
We start with a 90-minute site and brief visit. The brief covers how you live, who lives with you, what rooms you actually use, what you need on a Sunday morning, and what you want hidden from the sit-out. The plan that comes out of that brief is yours - not a template.
02
Elevation, 3D walkthrough, and the file
Every plan comes with three elevations and a 3D walkthrough. You sign off on the look before we file. Once approved, we file the sanction with PMC, PCMC, PMRDA, BMC, Talegaon Dabhade MC, or the local Gram Panchayat - whichever applies to your plot.
36 towns across Pune & Baramati.
Every project is plotted on its actual geography, soil and approval regime. Pick your town to see the architecture brief specific to that area.
Baramati HQ
14 towns
Pune metro
17 areas
W. Maharashtra
5 towns
Total
36 active
Other ways we work.
FAQ
The questions we get most.
If your question isn't here, the answer is one WhatsApp away.
What is the cost of architectural plan + elevation in Pune?
+
Plan + elevation + 3D walkthrough for a typical 2,000 sqft bungalow: ₹80–150 per sqft of built-up, depending on the level of detailing. We share a fixed quotation after the first brief visit.
Do you file for building permission?
+
Yes - full file and follow-up, until sanction. Most sanctions arrive in 60–120 days depending on the authority.
Ready to start your architecture project?
A free site visit, a written line-item quotation, and a single site engineer from the first line to handover.