Arsa
Construction
Sketching the plan
Arsa
Construction
Sketching the plan
No vague promises. Visible standards. Every material named by brand, every trade named by role, every stage named by milestone. This is what an Arsa build is made of.
Editorial reference frames for the material families we specify on Pune and Baramati builds - not stock filler, not anonymous grey boxes.
Image note: these are locally generated editorial/reference visuals used to communicate material direction; they are not documentary photos of a single client handover.

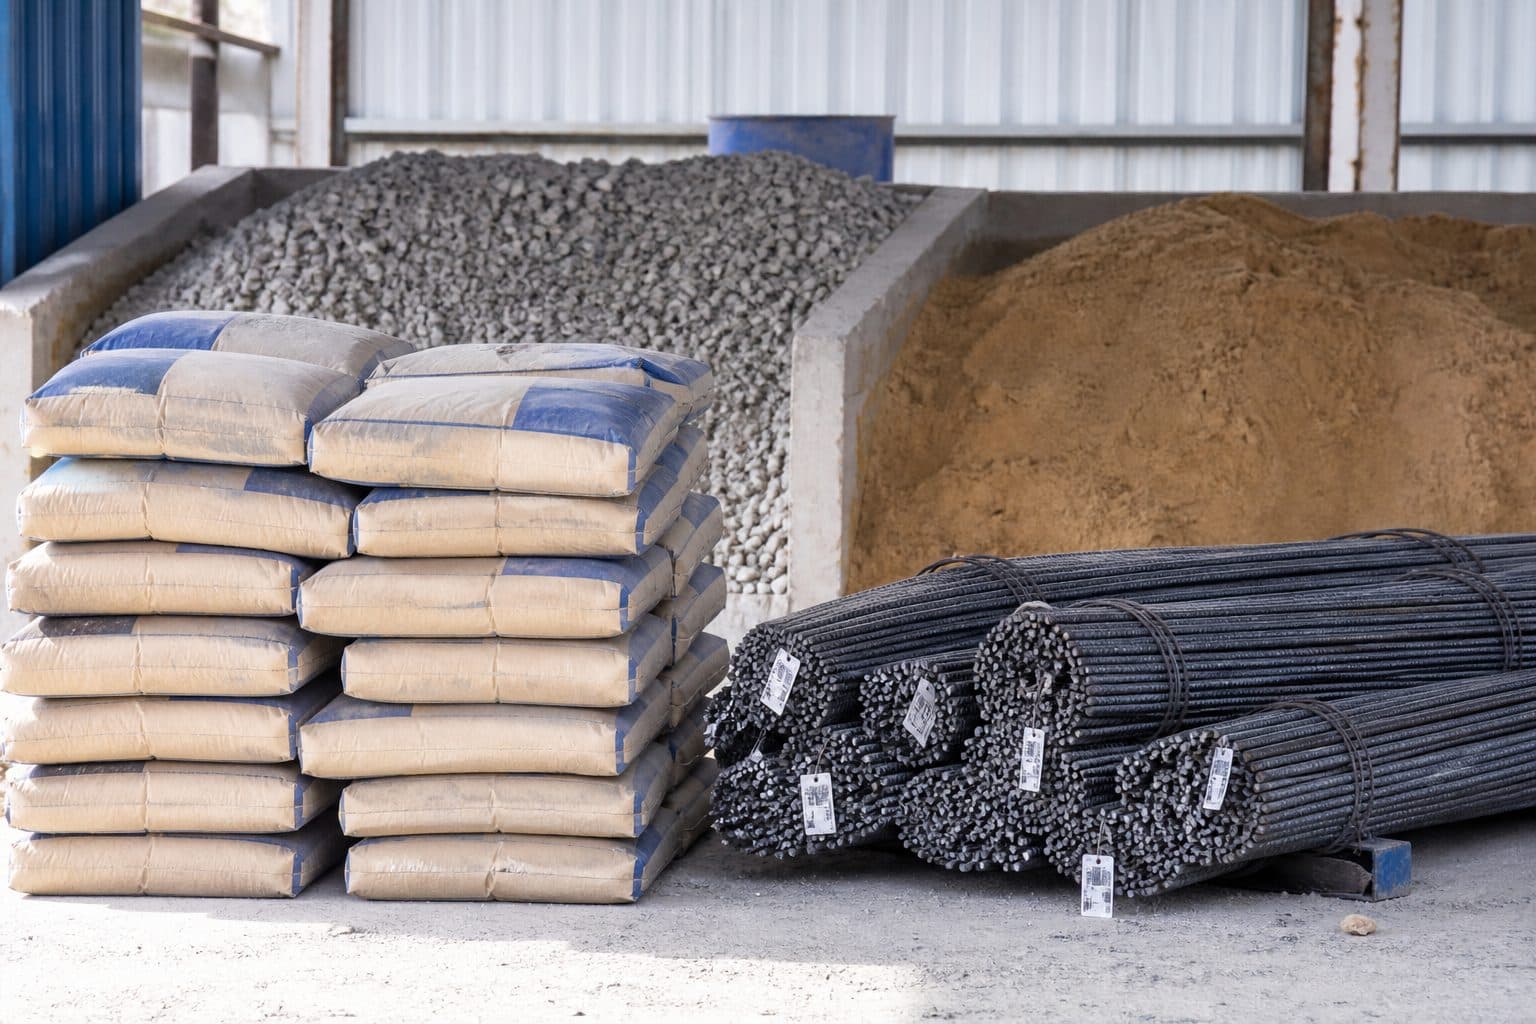
Cement & steel
OPC 53 + Fe 500D TMT with mill certificates

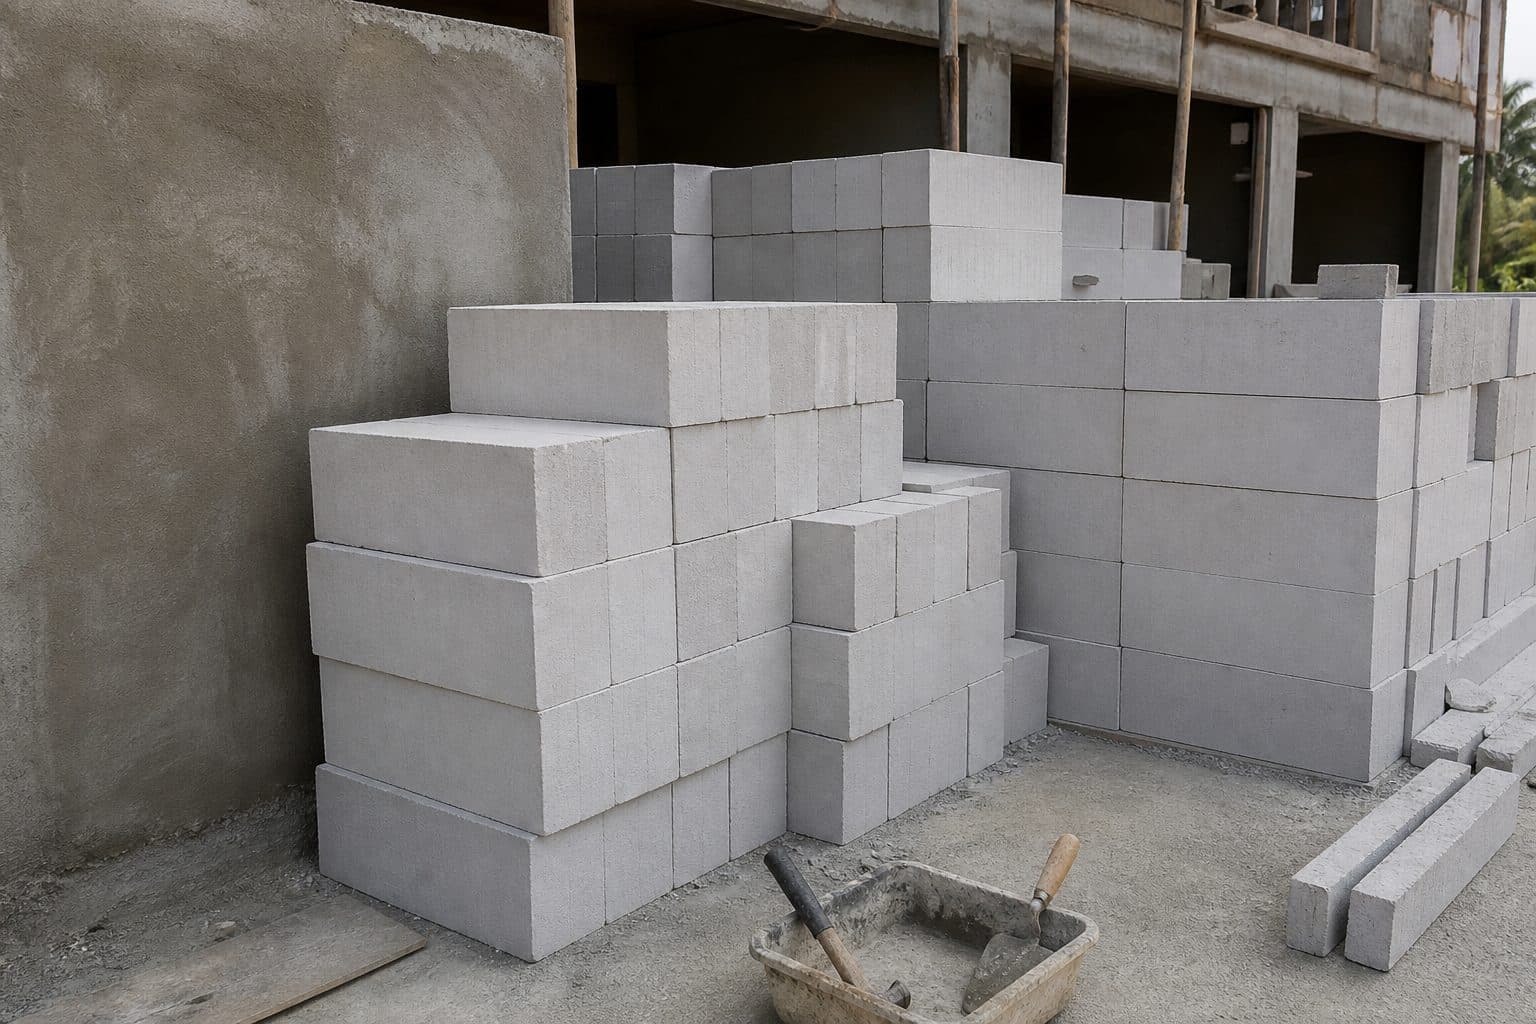
Bricks / AAC
Wire-cut clay brick or AAC per structural design

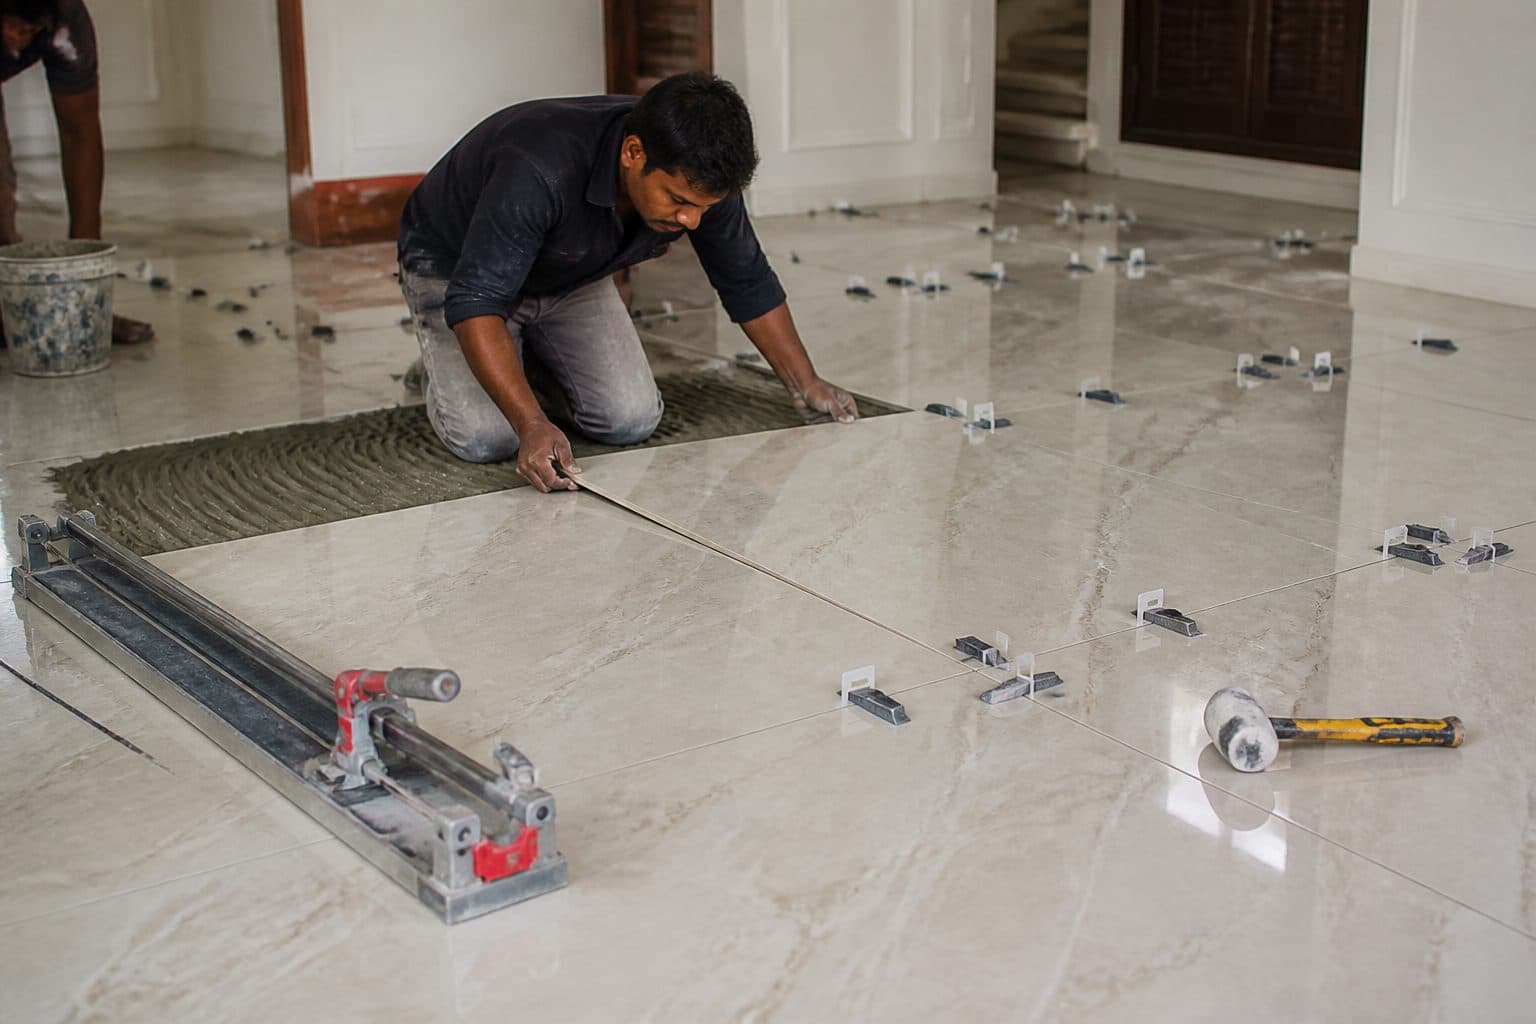
Flooring
Large-format vitrified / marble-look tile

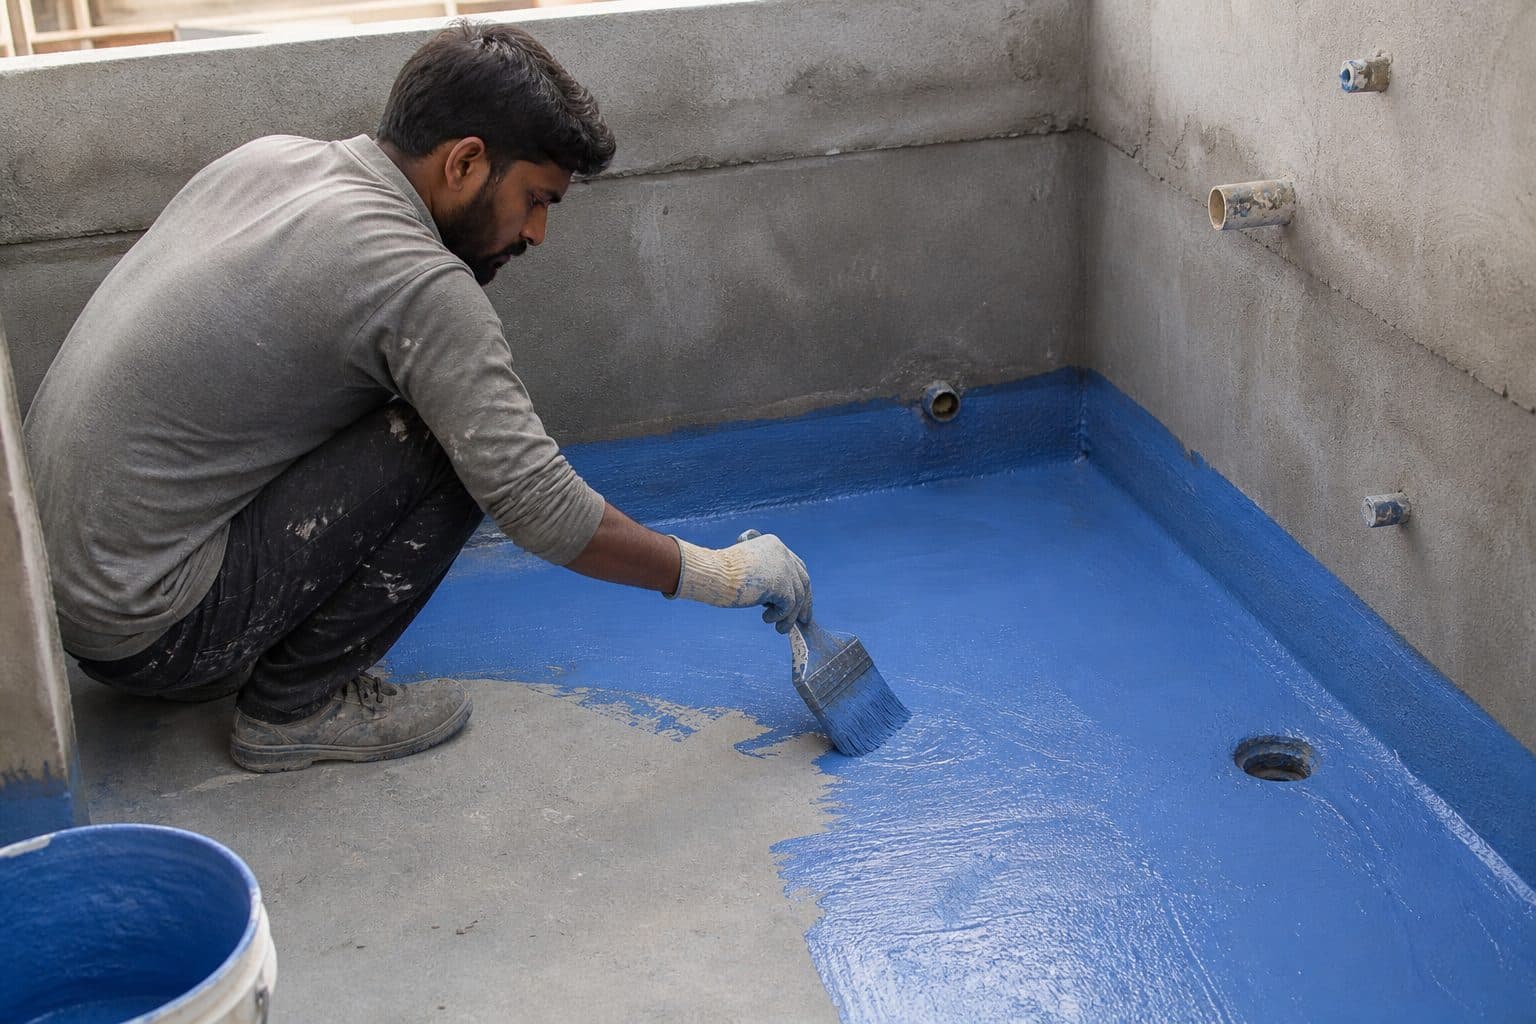
Waterproofing
Two-coat acrylic polymer; 10-year workmanship warranty

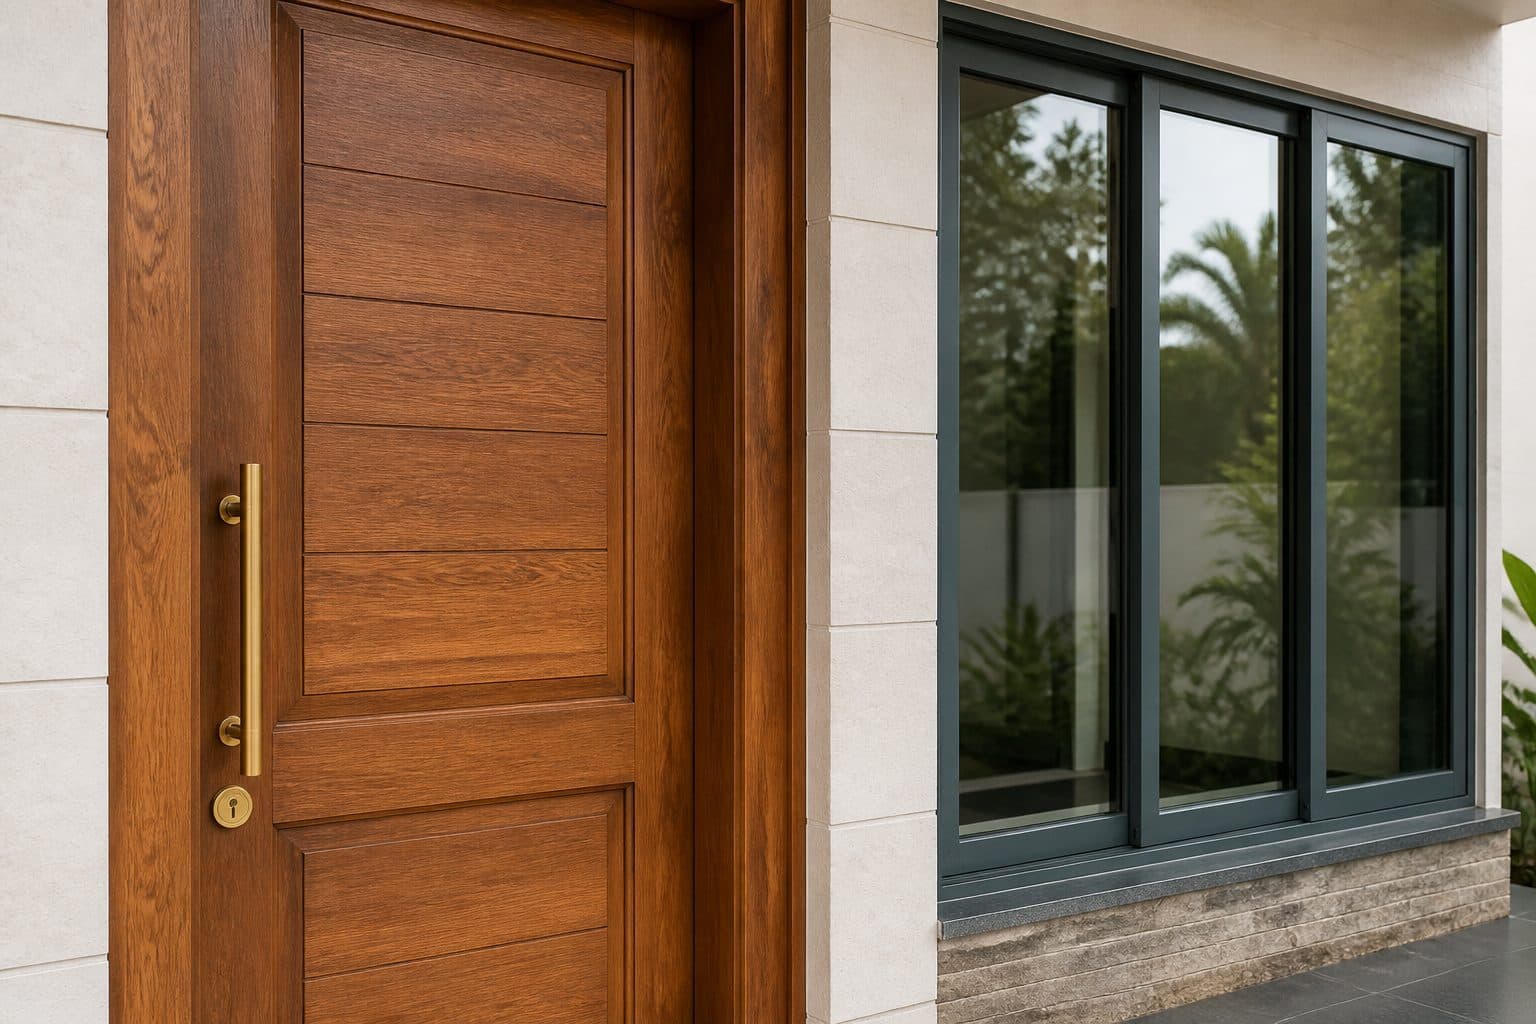
Doors & windows
Teak main door; aluminium / UPVC for premium

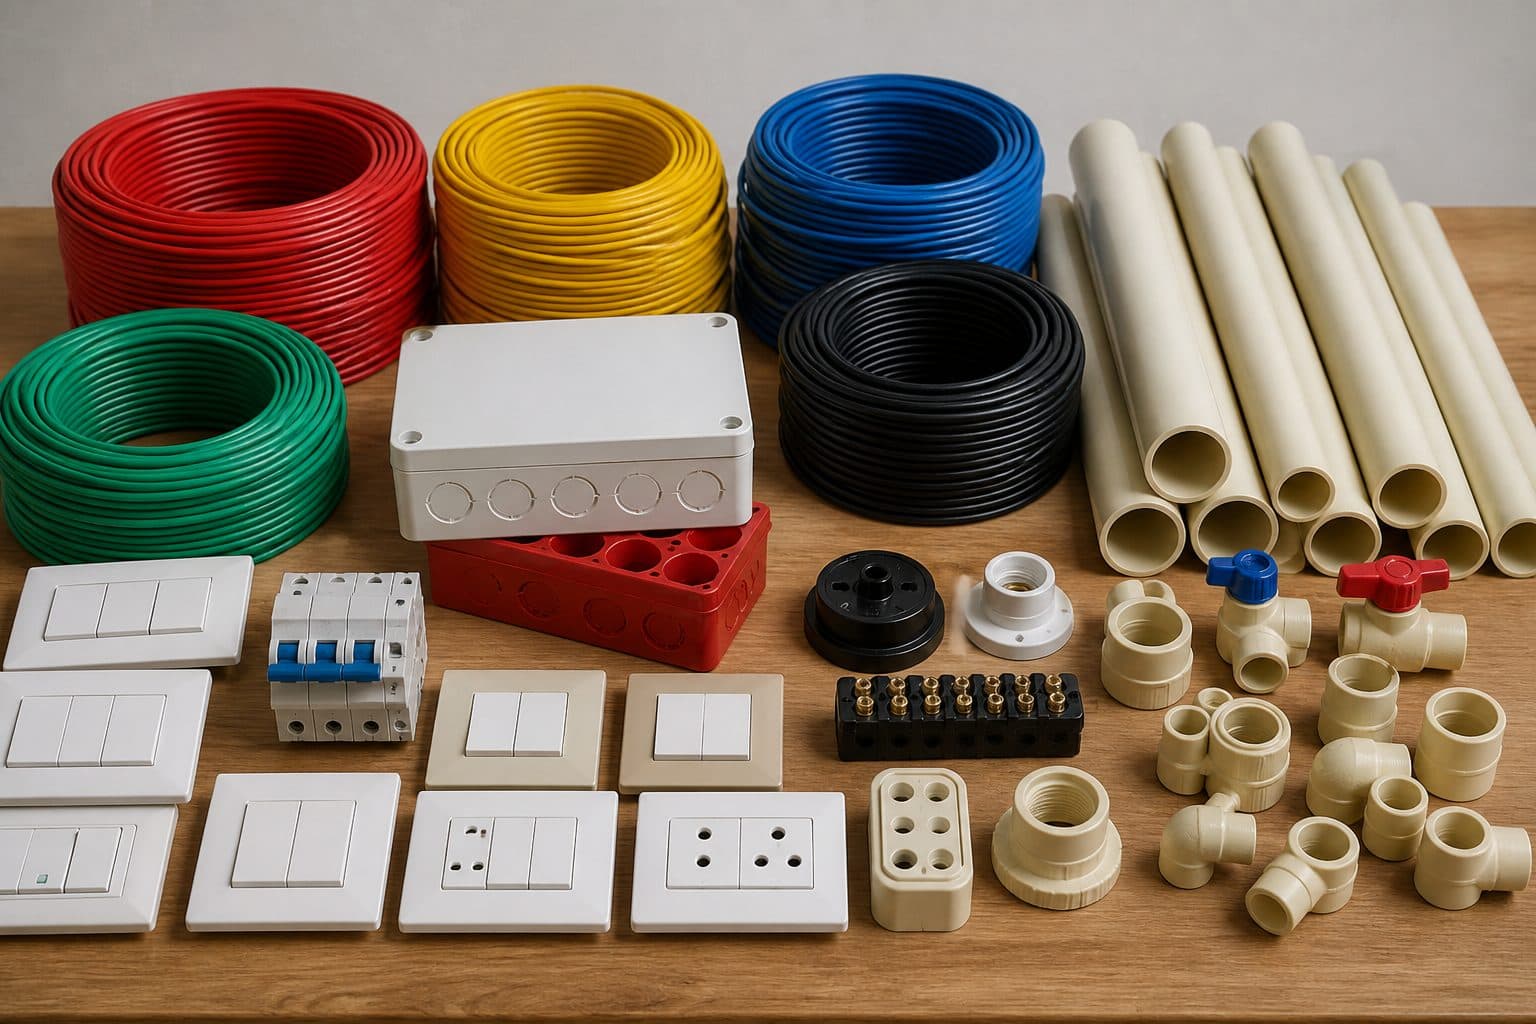
Electrical & plumbing
Copper wiring + CPVC, pressure-tested before close
Stage
Stage
Stage
Stage
Stage
Stage
Stage
Stage
Stage
Stage
Two-bore soil test, site survey, slope & access notes.
Brief, plan, three elevations, 3D walkthrough. Sign-off before file.
IIT-grade structural design. ETABS for G+2 and above.
PMC / PCMC / PMRDA / BMC / Talegaon Dabhade MC / GP - whichever applies.
Foundation → columns → slab → roof. Cube-tested concrete, BIS-certified steel.
Wire-cut clay brick / AAC block, two-coat plaster.
Concealed, pressure-tested, before plaster closes the wall.
Vitrified tiles, granite, marble per spec. False ceiling where planned.
Factory-fabricated, site-installed, Hettich / Ebco hardware.
Primer + putty + 2-coat finish. Snag list, deep clean, handover file.